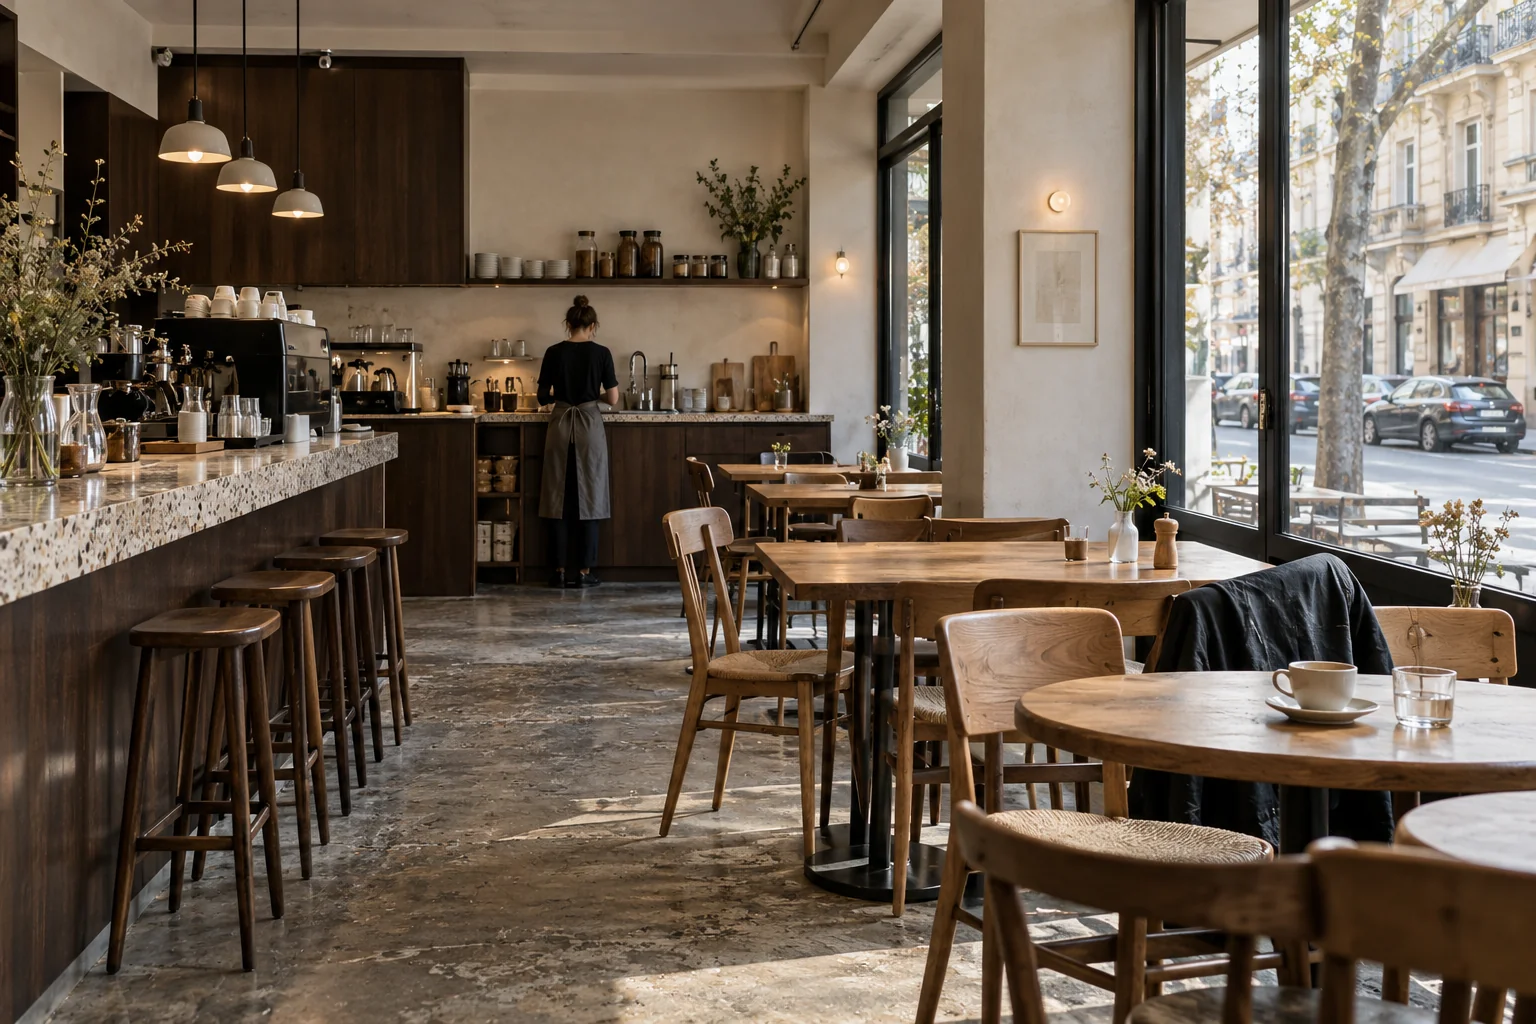
Layout & internal systems
Partitions, linings and ceilings are coordinated with doors, lighting and building services, using the design and the requirements of each space.
Interior work connects the layout with daily use. Partitions, ceilings, floors, joinery and finishes need to work together, both visually and practically.
Discuss a project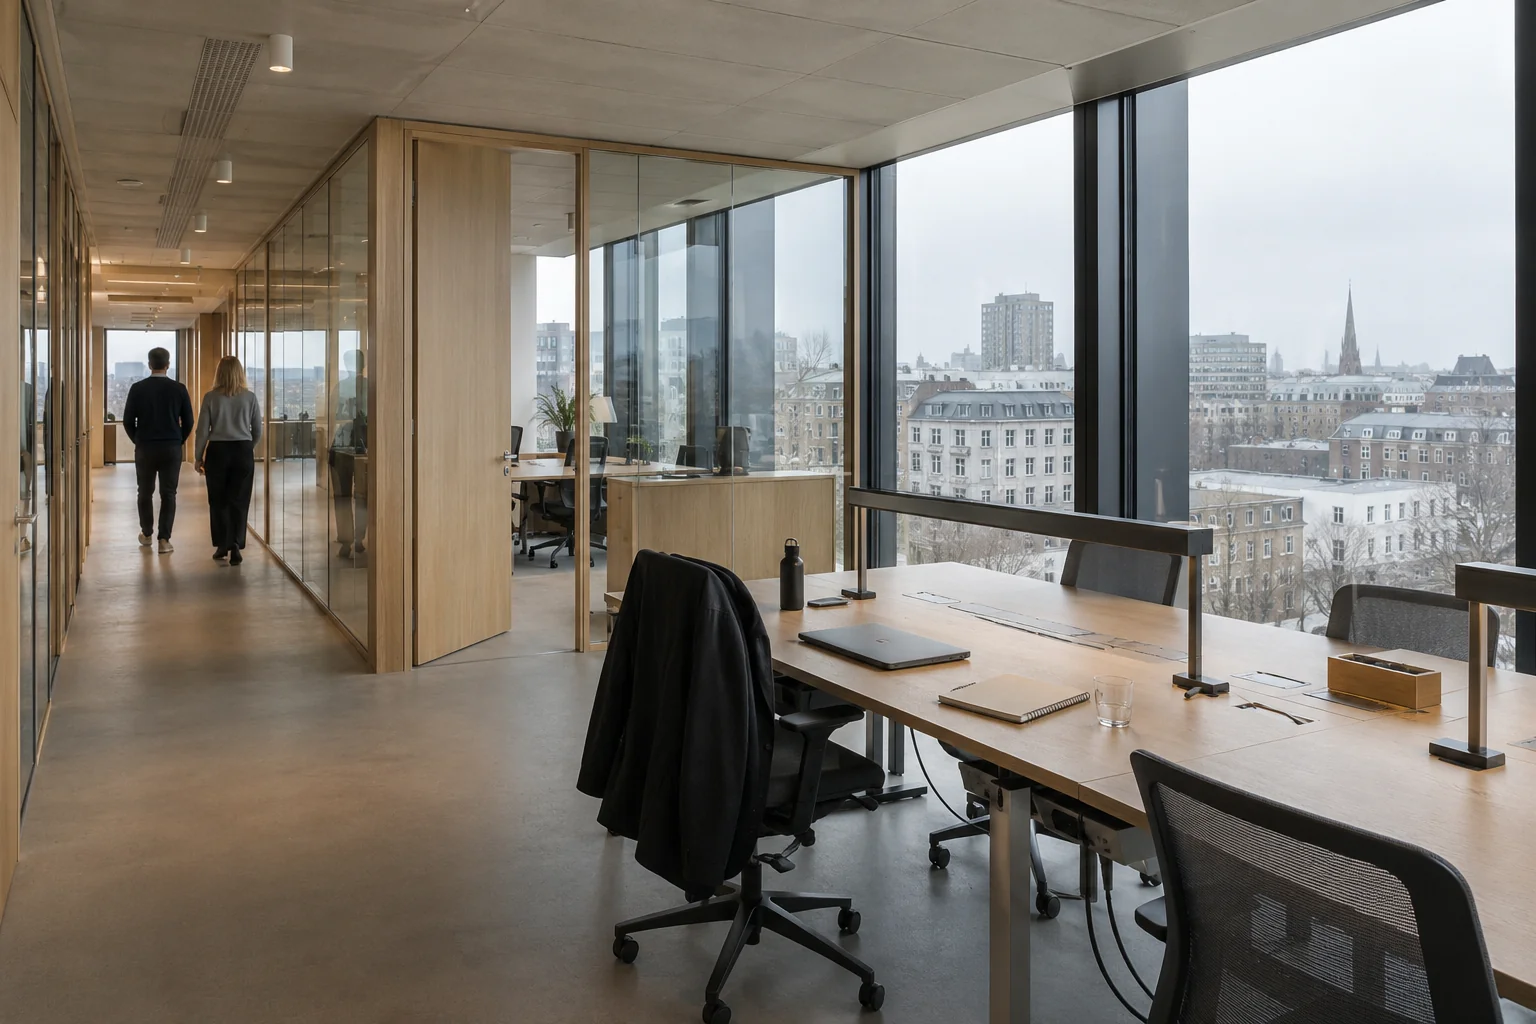
Partitions, linings and ceilings are coordinated with doors, lighting and building services, using the design and the requirements of each space.
Flooring, wall finishes, decorative coatings and joinery are specified with attention to substrate preparation, junctions and the approved samples.
The scope can include finishing inspections, agreed corrections and product or maintenance information needed for the space's intended use.
Send the drawings, schedules and specification. We will identify the information and interfaces needed to define the work and request a quotation.
The brief establishes appearance, cleaning, wear and any relevant performance requirements. Samples and product references should be agreed before ordering.
Share the opening date and access constraints early. Design approval, long-lead items and the sequence of other trades need to be checked before a programme is committed.