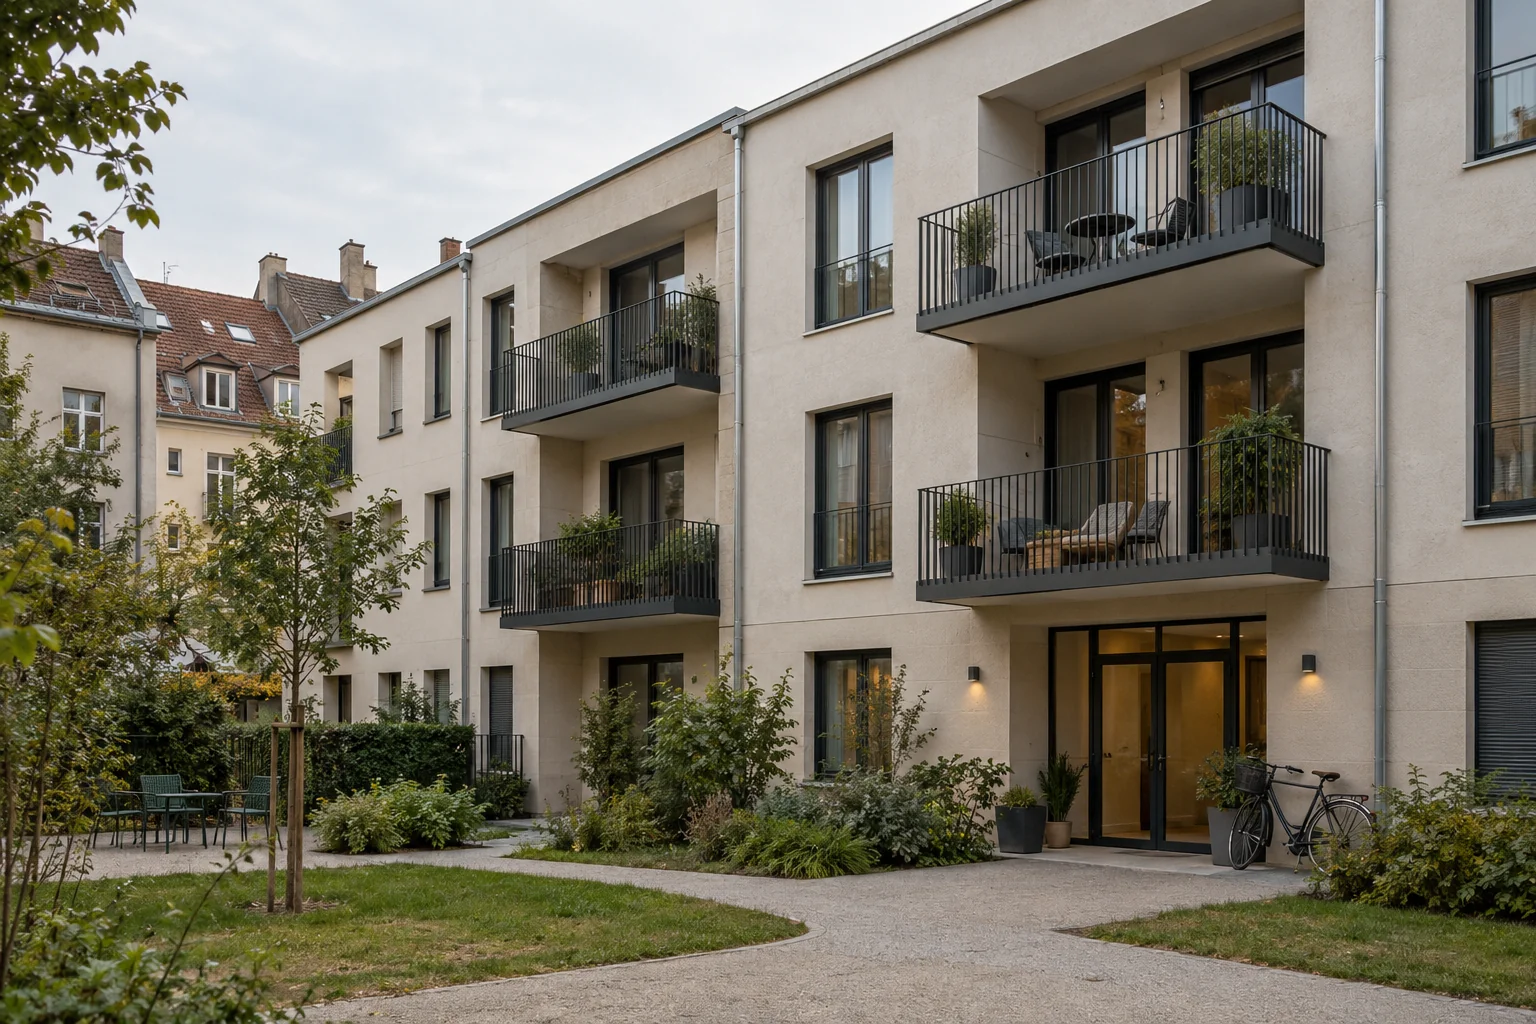
Building & structure
Groundworks, concrete, masonry and structural packages are defined against the project's drawings and engineering requirements.
A new building begins with an agreed design, a clear scope and a workable sequence. We discuss construction packages around the site, the specification and the intended use.
Discuss a project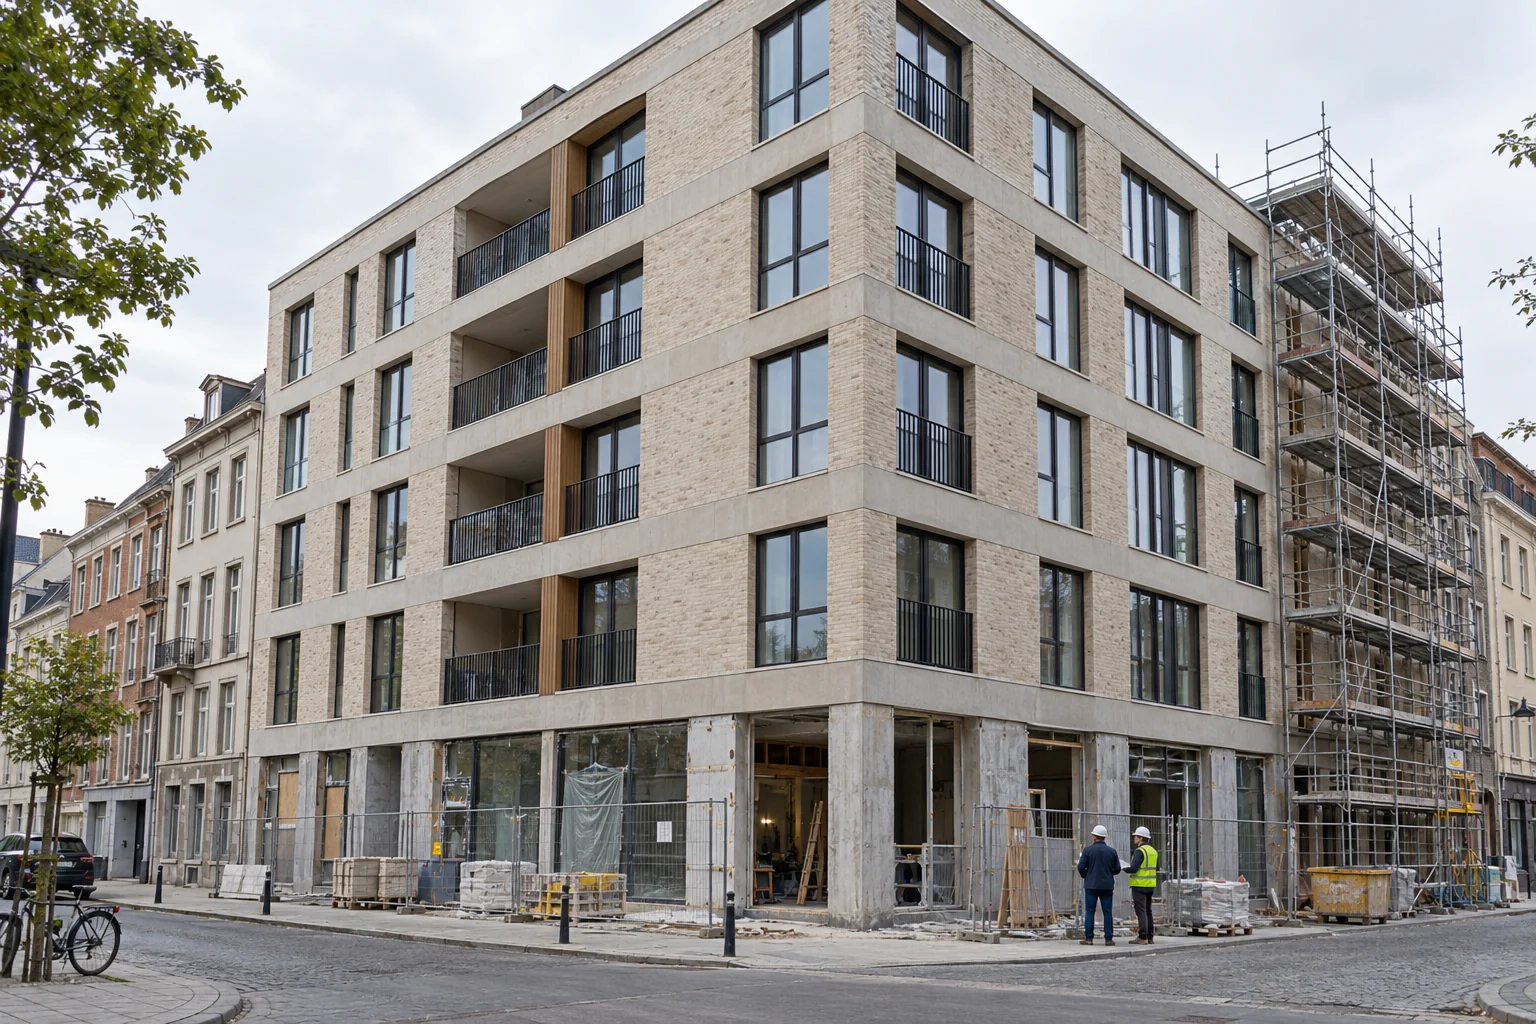
Groundworks, concrete, masonry and structural packages are defined against the project's drawings and engineering requirements.
Roofs, façades, insulation and openings are planned together with weather protection, access and the sequence of internal works.
Interfaces between building work, technical installations and finishes are identified in the scope, with responsibilities and handover requirements agreed in advance.
A site location, a brief and any available drawings are enough for an initial discussion. A reliable quotation needs a sufficiently defined design and quantities.
Yes. Identify the exact package and its interfaces with other contractors. We will review its location, scale, programme and delivery requirements.
Design readiness, approvals, access, ground conditions, material lead times and the agreed sequence. Dates are established for the specific project rather than promised without a site review.