RENOVATION
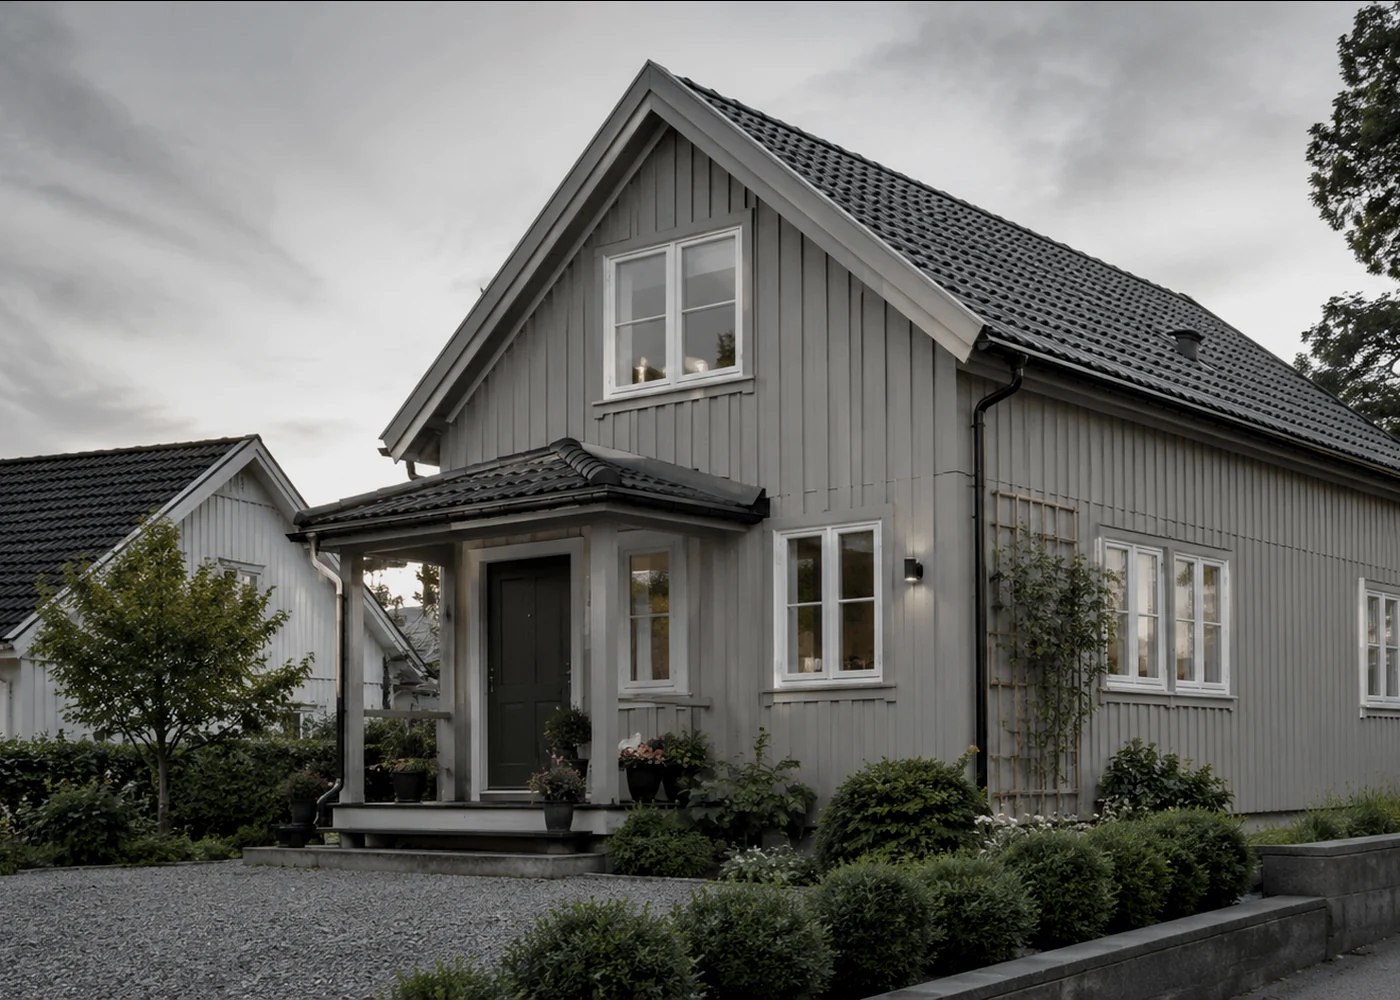
Nordic house renewal
A full exterior renewal profile for timber cladding, details and weather protection.
PROJECTS
Selected images illustrate architectural types and project profiles relevant to our work. Completed-project attribution is stated only where specifically confirmed.
A full exterior renewal profile for timber cladding, details and weather protection.
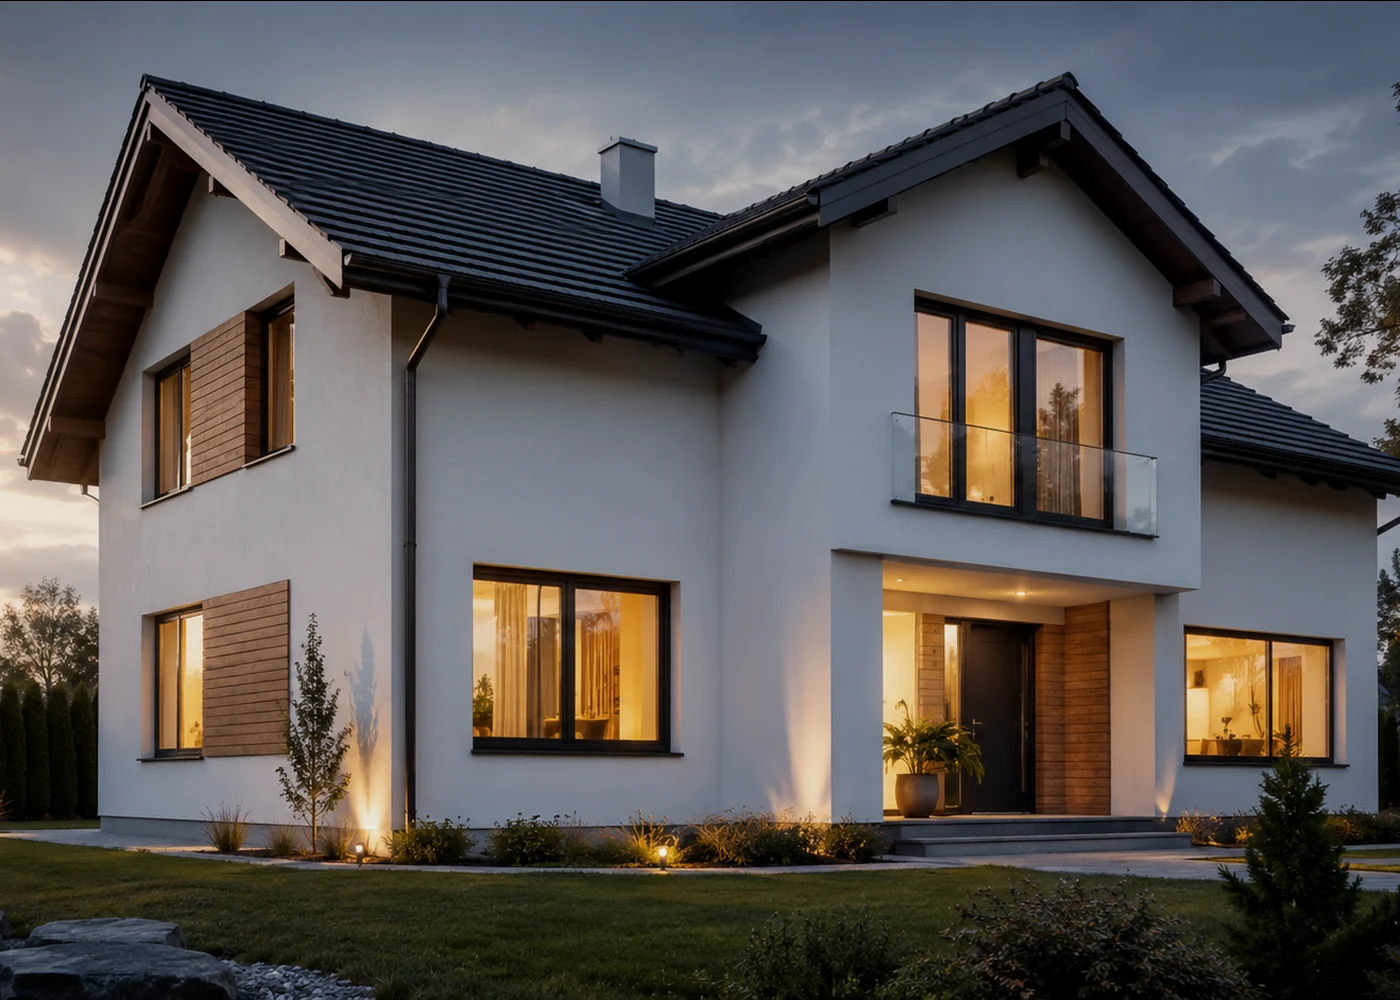
A clean new-build profile with coordinated envelope, access and landscape interfaces.
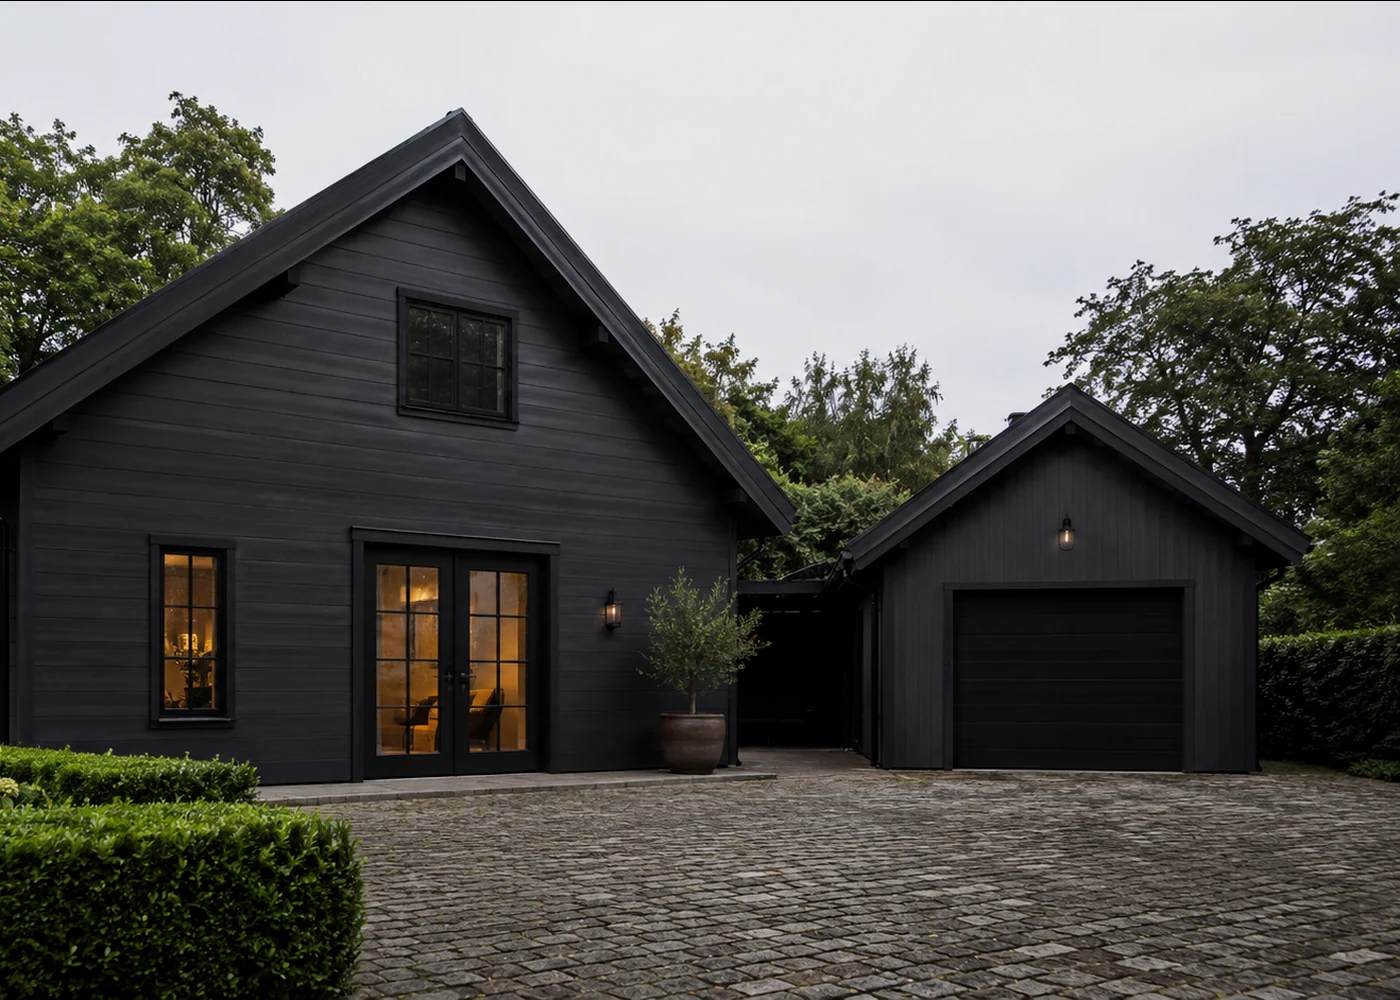
A coherent timber construction language across the home and secondary building.
A renovation profile balancing practical upgrades, exterior renewal and modern detailing.
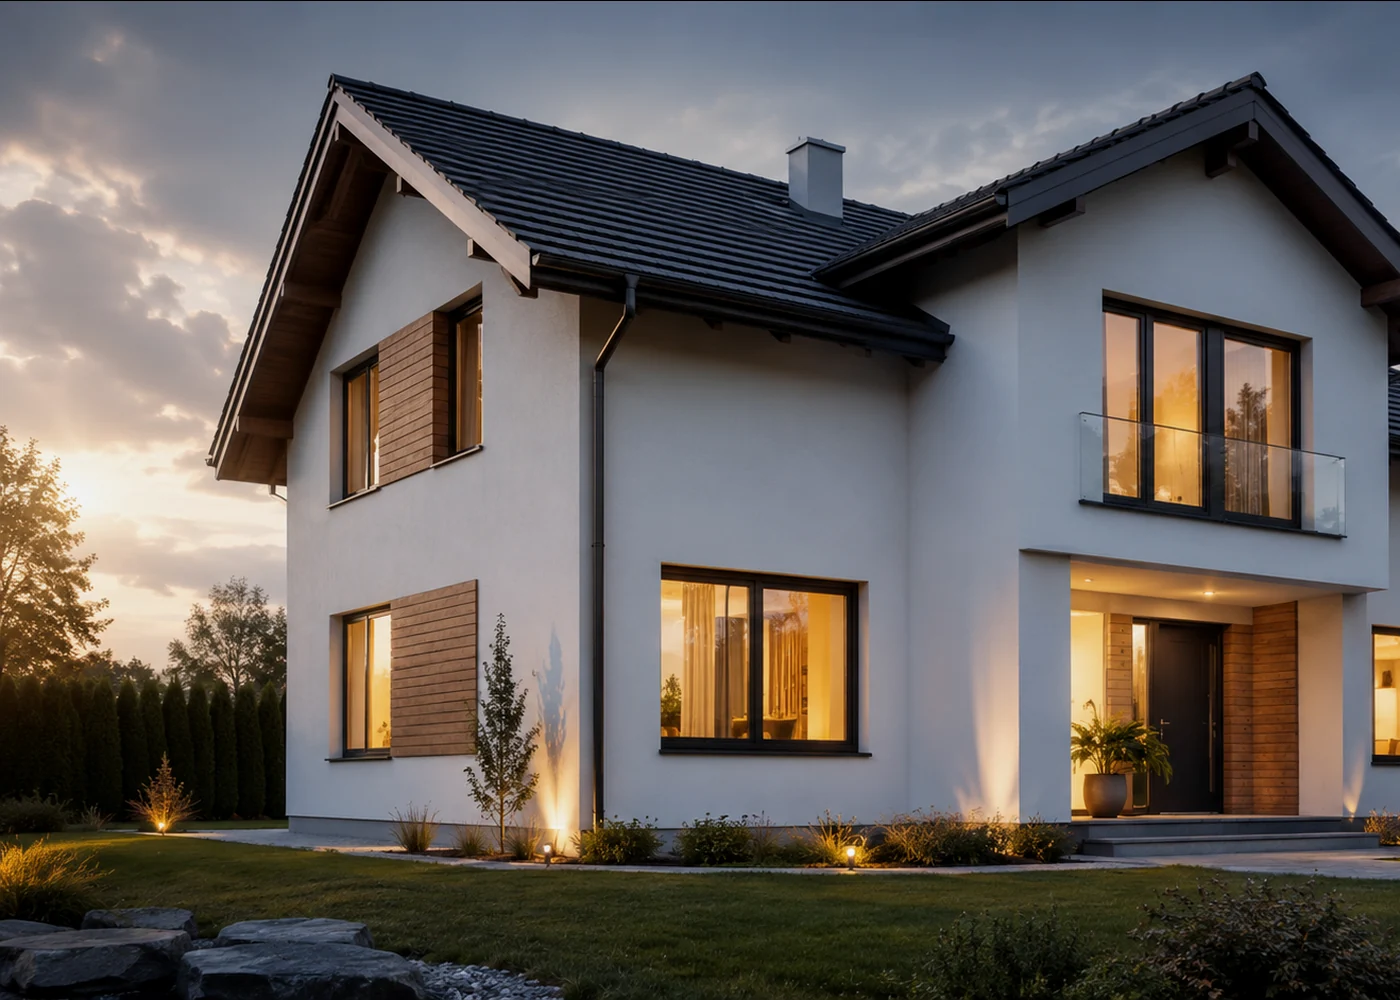
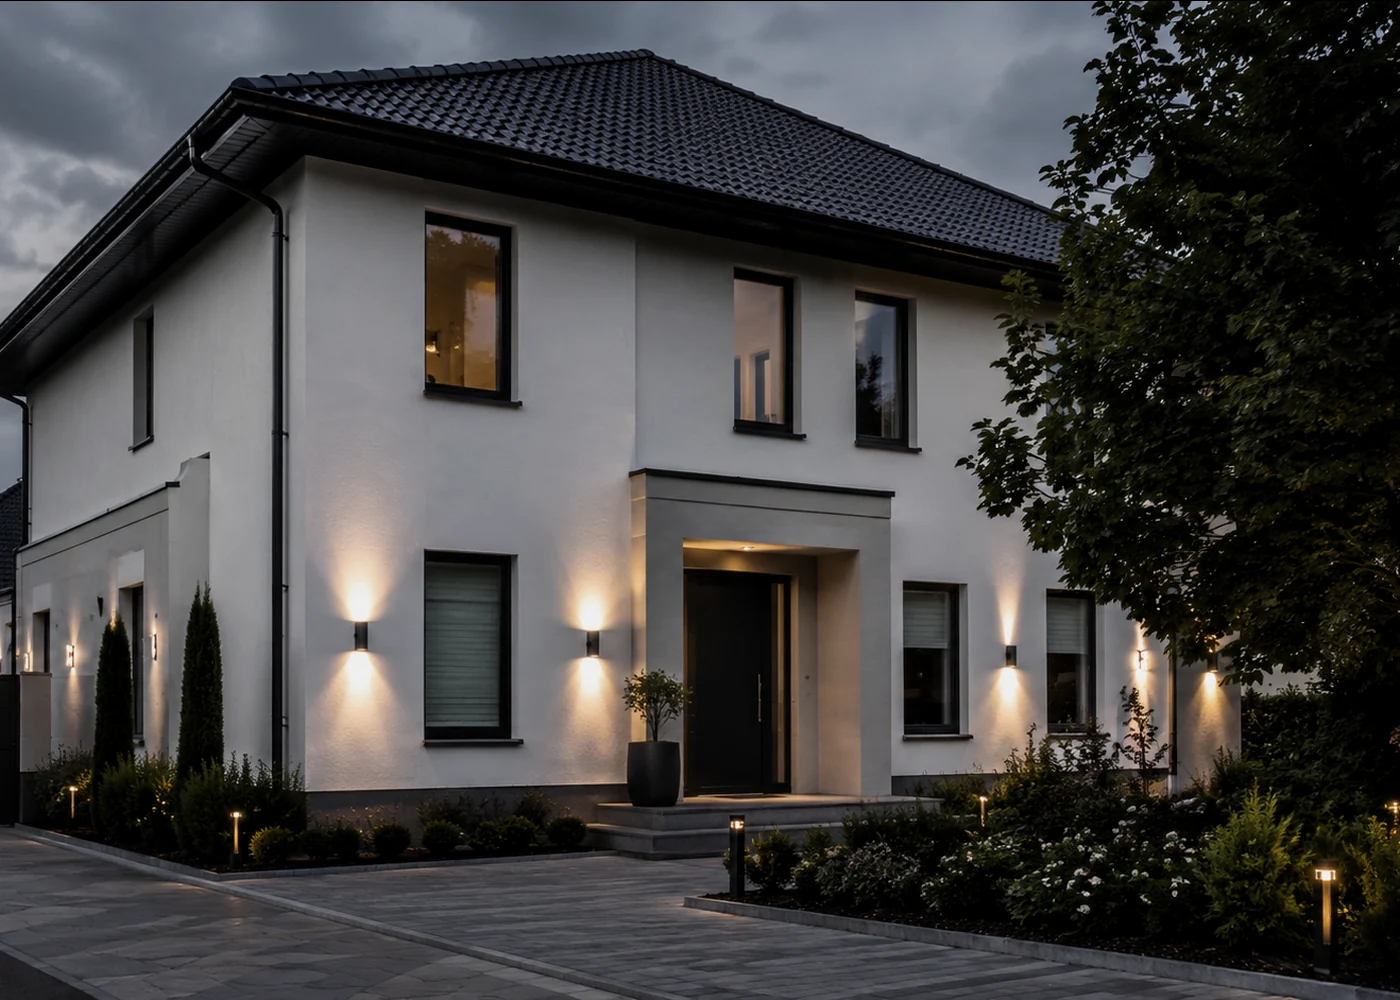
A premium low-rise construction profile with controlled detailing and handover quality.
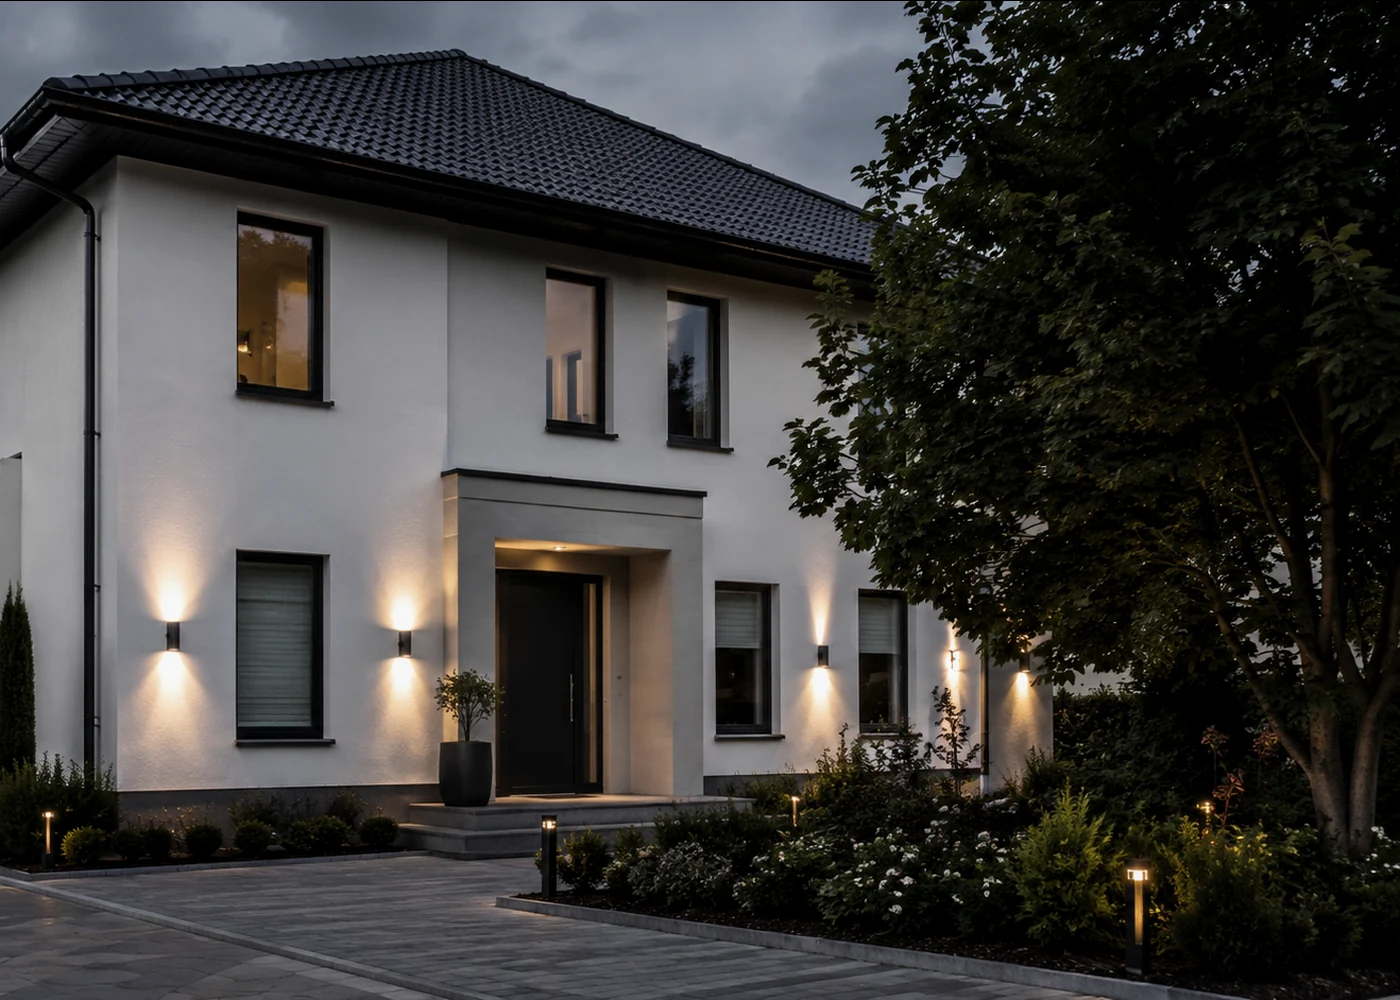
Garages, garden buildings and timber structures coordinated with the main property.
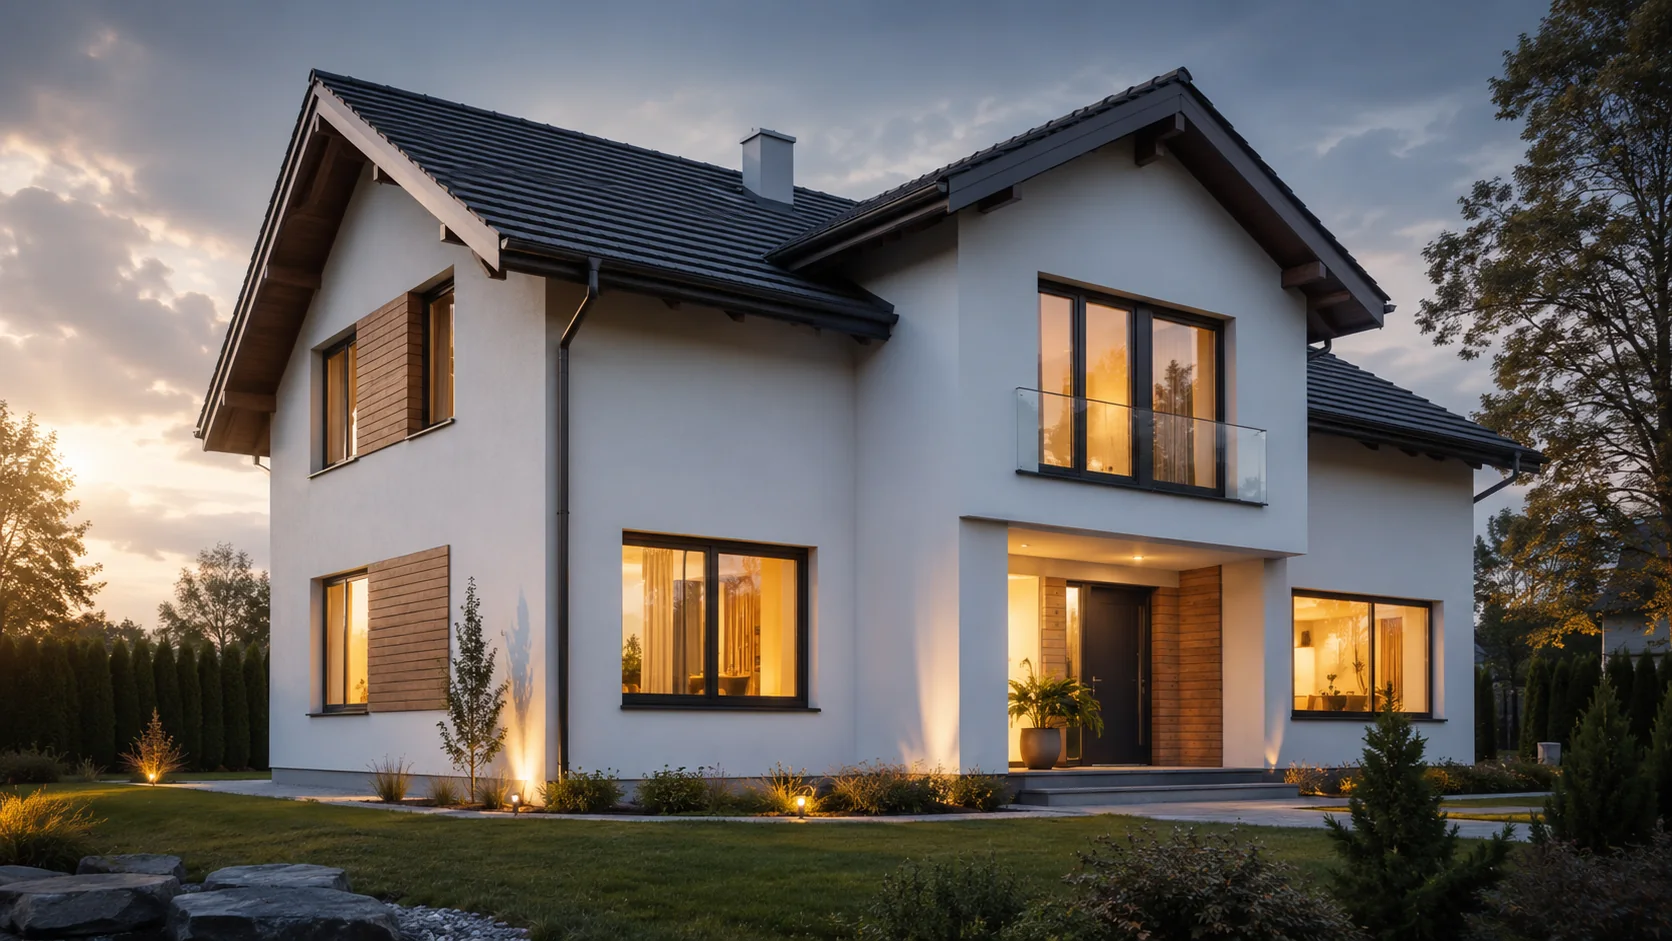
A balanced low-rise home profile combining a rendered facade, timber accents and carefully resolved external details.
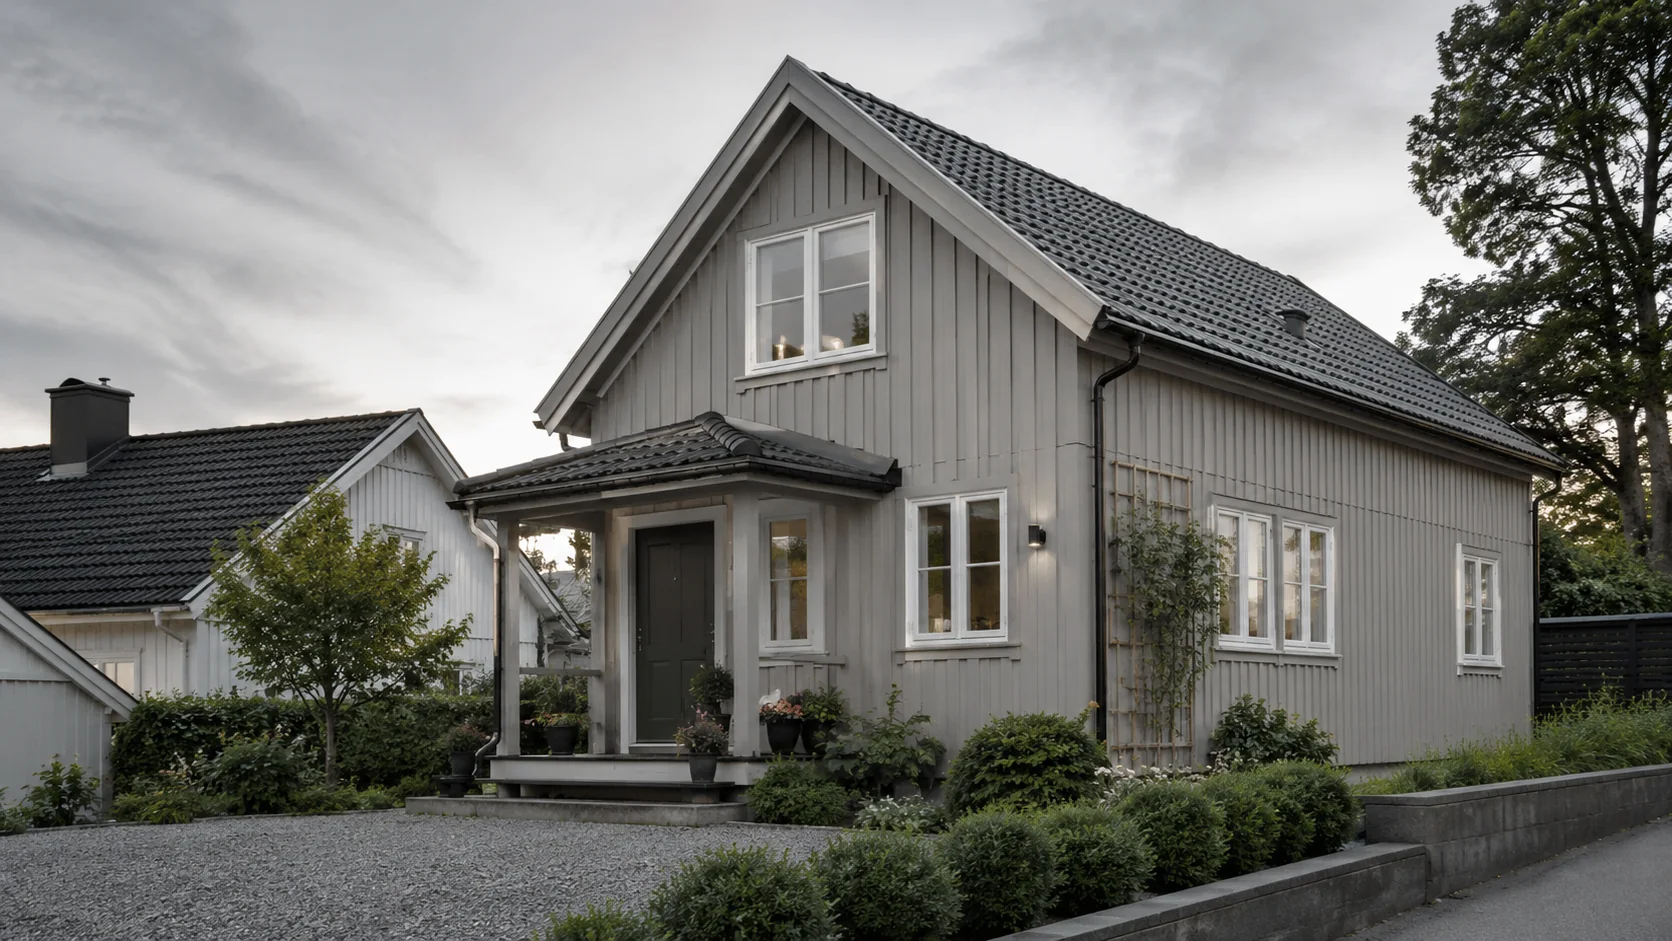
A renovation concept focused on the building envelope, timber surfaces and a coherent long-term maintenance strategy.
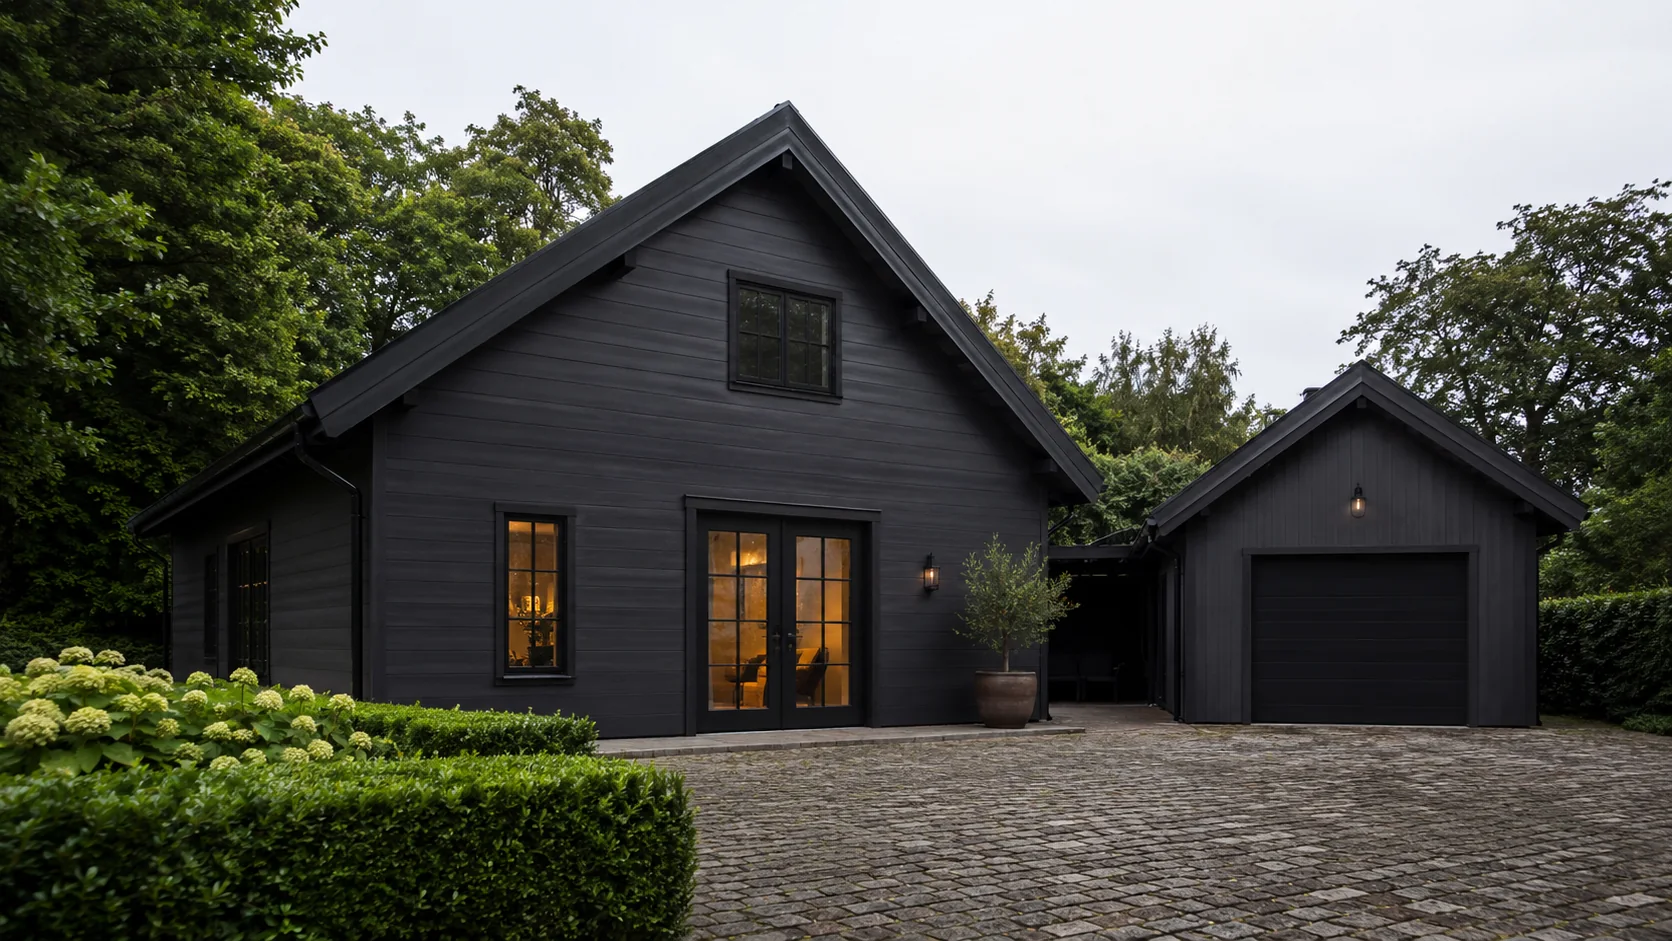
A compact residential ensemble where the main house and secondary structure share one architectural language.
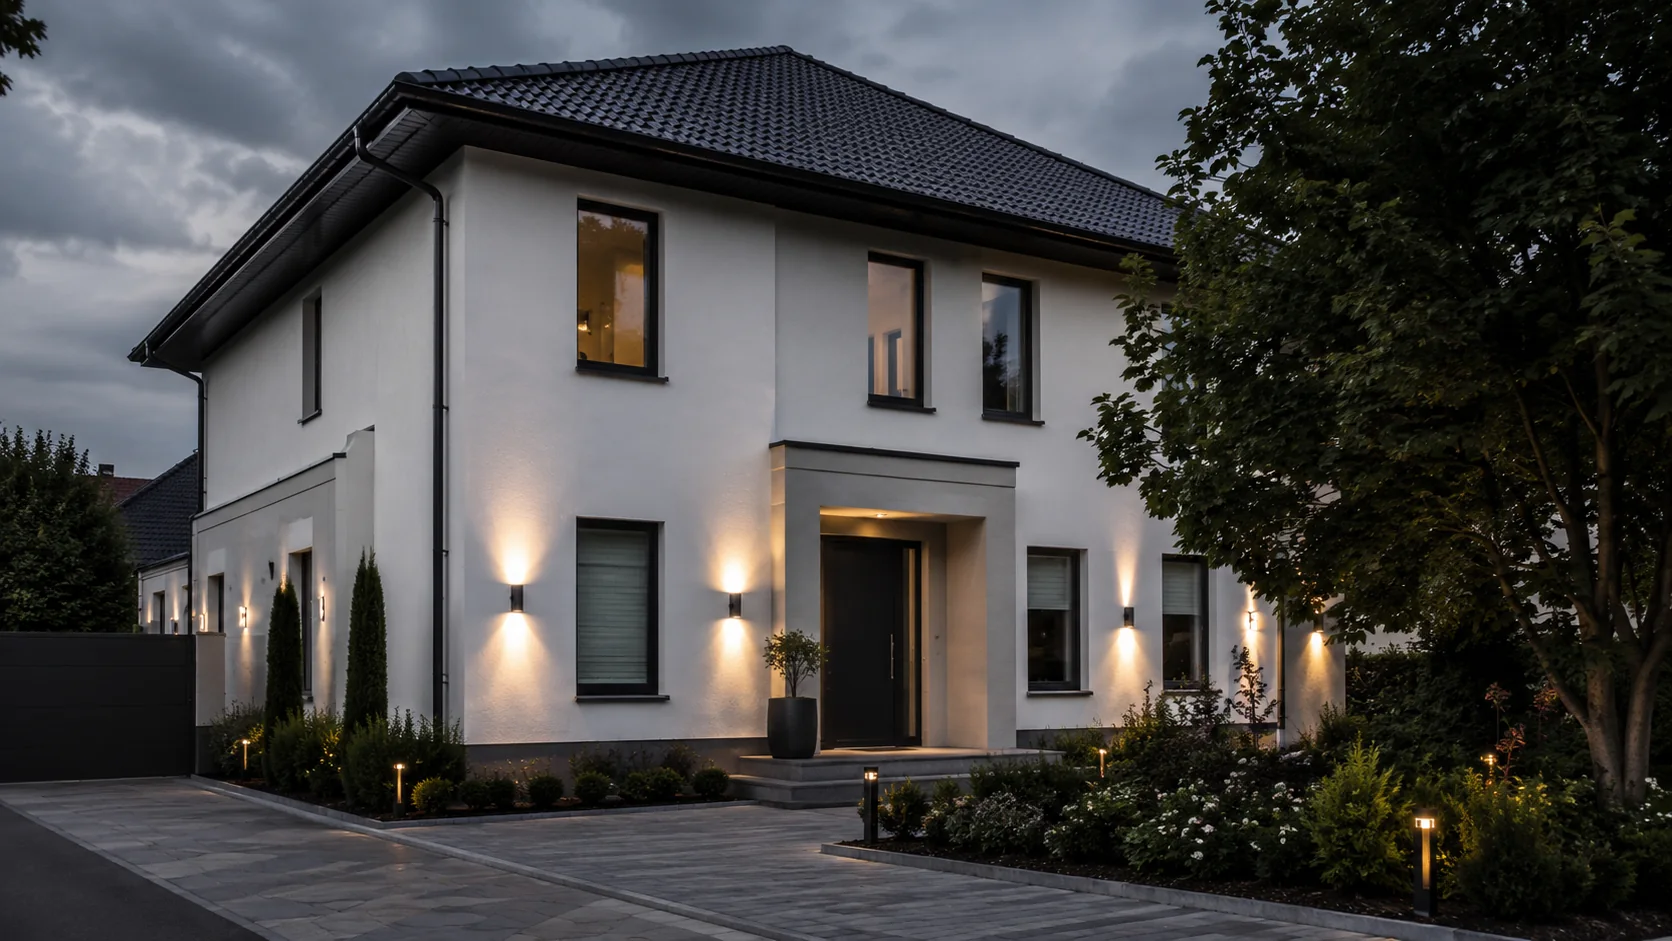
A complete exterior profile combining facade renewal, entrance detailing and coordinated interfaces with the surrounding property.
A professional project is not only the final photograph. It is the sequence, documentation, safety, quality control and handover behind it.